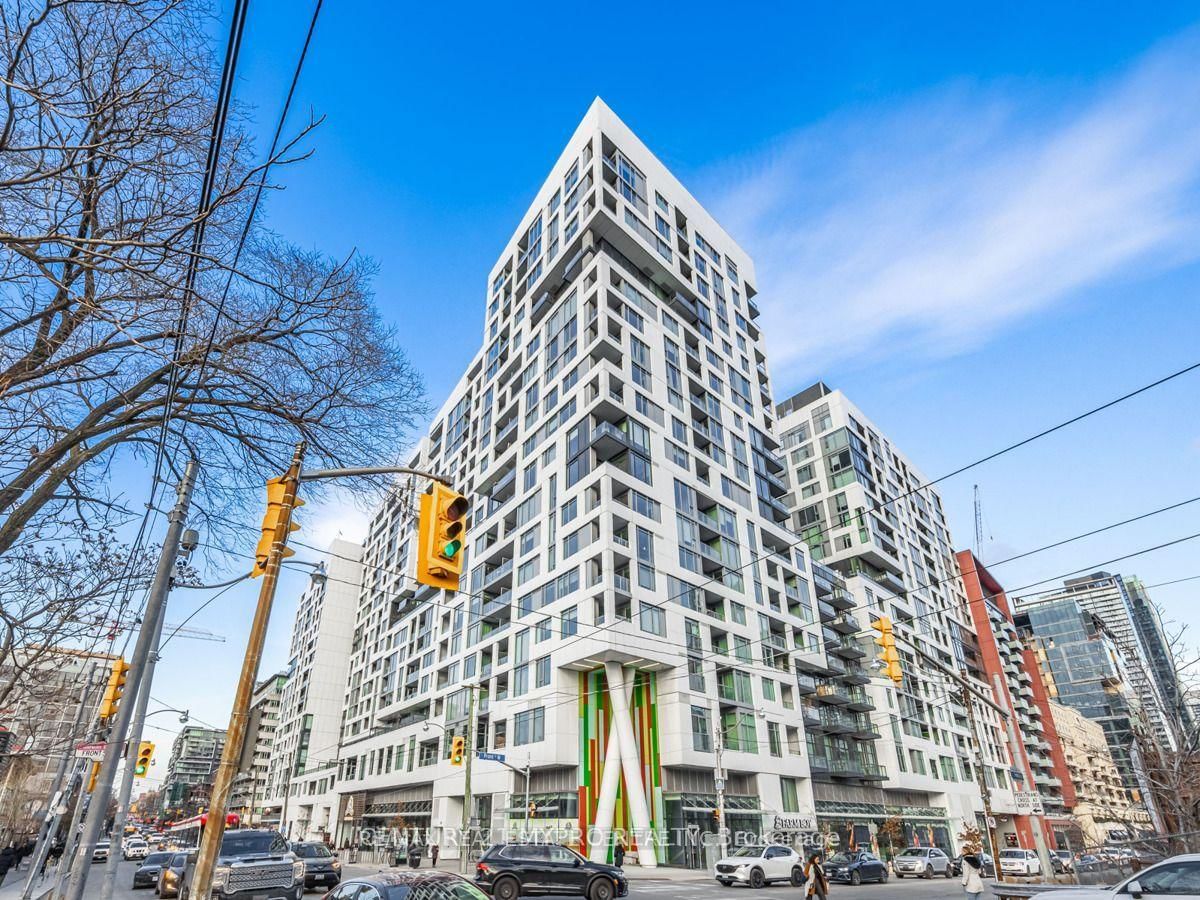
<-- style PDP --> 714-135 East Liberty Street, Toronto - Condo Apt for lease for $3,200
  • leased

714-135 East Liberty Street

Toronto, Ontario, M6K 0G7 - Niagara

$3,200$000000

  • Neighbourhood

    Niagara

  • Major Intersection

    King St W And Strachan

  • Listed Since: 87 day(s)

  • Last update: 79 day(s) ago

Overview

  • Property Type

    Condo Apt, Apartment

  • Bedrooms

    2

  • Bathrooms

    1

  • Square Feet

    600-699

  • Exposure

    North East

  • Total Parking

    n/a

  • Locker

    None

  • Furnished

    Yes

  • Balcony

    Terr

Property Description

Property description for 714-135 East Liberty Street, Toronto

FURNISHED UNIT! This Unit unveils a unique Open Floor Plan, a contemporary 2-bed, 1-bath residence, complete w/ a 195 sqft terrace. Upon entering, you will discover an open-concept living space featuring a dedicated study nook, contemporary finishes, an abundance of natural light pouring in through floor-to- ceiling windows, and thoughtfully designed bedrooms with plenty of room to spare. What truly sets this listing apart is the exceptional range of amenities it offers. Keep in shape with a state-of-the-art gym or find tranquility in the dedicated yoga room. If work or study is on your agenda, the well-equipped study area is at your disposal, while the game room provides entertainment. For social gatherings, the party room is the ideal setting. The real Highlight is the rooftop BBQ terrace, which welcomes you with panoramic city views. This terrace is perfect for sunbathing and entertaining. Pet owners will also appreciate the dedicated dog relief area, making this a pet friendly heaven.24/7 Concierge. LV effortlessly integrates the conveniences of city its charming industrial heritage aesthetic. Enjoy access to HWYs, Parking Available @$200.00 per month Light Fixtures. Gas BBQ Connection in Terrace, Internet Included. waterfront, TTC, local shops, restaurants & events. Fridge, Stove, Dishwasher, Washer, Dryer, Window Coverings and All living w/ a vibrant sense of community, set against the backdrop of.

Listed by REMAX CONNECT REALTY

  • MLS #

    C13663028

  • Sq. Ft

    600-699

  • Sq. Ft. Source

    MLS

  • Year Built

    Available Upon Request

  • Basement

    None

  • View

    n/a

  • Garage

    None

  • Parking Type

    None

  • Locker

    None

  • Pets Permitted

    Yes-with Restrictions

  • Exterior

    Concrete

  • Fireplace

    N

  • Security

    n/a

  • Elevator

    n/a

  • Laundry Level

    n/a

  • Building Amenities

    Bbqs Allowed,Concierge,Gym,Exercise Room,Games Room,Guest Suites

  • Maintenance Fee Includes

    n/a

  • Property Management

    Comfort Property Management Inc. 905-605-7788

  • Heat

    Forced Air

  • A/C

    Central Air

  • Water

    n/a

  • Water Supply

    n/a

  • Central Vac

    N

  • Cert Level

    n/a

  • Energy Cert

    n/a

  • Study

    3.1 x 5.94 ft Flat level

    Laminate, Open Concept

  • Kitchen

    3.1 x 5.94 ft Flat level

    Laminate, Stone Counter, Backsplash

  • Dining

    3.1 x 5.94 ft Flat level

    Laminate, W/O To Terrace, Window Flr to Ceil

  • Living

    3.1 x 5.94 ft Flat level

    Laminate, Window Flr to Ceil, Open Concept

  • Primary

    3.17 x 2.92 ft Flat level

    Laminate, Closet, Window Flr to Ceil

  • 2nd Br

    2.83 x 2.74 ft Flat level

    Laminate, Closet, Window Flr to Ceil

  • MLS #

    C13663028

  • Sq. Ft

    600-699

  • Sq. Ft. Source

    MLS

  • Year Built

    Available Upon Request

  • Basement

    None

  • View

    n/a

  • Garage

    None

  • Parking Type

    None

  • Locker

    None

  • Pets Permitted

    Yes-with Restrictions

  • Exterior

    Concrete

  • Fireplace

    N

  • Security

    n/a

  • Elevator

    n/a

  • Laundry Level

    n/a

  • Building Amenities

    Bbqs Allowed,Concierge,Gym,Exercise Room,Games Room,Guest Suites

  • Maintenance Fee Includes

    n/a

  • Property Management

    Comfort Property Management Inc. 905-605-7788

  • Heat

    Forced Air

  • A/C

    Central Air

  • Water

    n/a

  • Water Supply

    n/a

  • Central Vac

    N

  • Cert Level

    n/a

  • Energy Cert

    n/a

  • Study

    3.1 x 5.94 ft Flat level

    Laminate, Open Concept

  • Kitchen

    3.1 x 5.94 ft Flat level

    Laminate, Stone Counter, Backsplash

  • Dining

    3.1 x 5.94 ft Flat level

    Laminate, W/O To Terrace, Window Flr to Ceil

  • Living

    3.1 x 5.94 ft Flat level

    Laminate, Window Flr to Ceil, Open Concept

  • Primary

    3.17 x 2.92 ft Flat level

    Laminate, Closet, Window Flr to Ceil

  • 2nd Br

    2.83 x 2.74 ft Flat level

    Laminate, Closet, Window Flr to Ceil

Thinking of Selling?

Find Out Your Home’s Value in Today’s Market!

No Email or Signup is required to view your home estimate.

estimate your home value

Contact Manoj Kukreja

Sales Representative,
Century 21 People’s Choice Realty Inc.,
Brokerage
(647) 576 - 2100

Manoj profile avatar

Property History

Property history for 714-135 East Liberty Street, Toronto

This property has been sold 4 times before. Create your free account to explore sold prices, detailed property history, and more insider data.

Sign In / Register

Inventory Graph

10 9 8 7 6 5 4 3 2 1 0 1 Months of inventory SELLER'S Market BALANCED Market BUYER'S Market

Thinking of Selling?

Find Out Your Home’s Value in Today’s Market!

No Email or Signup is required to view your home estimate.

estimate your home value

Contact Manoj Kukreja

Sales Representative, Century 21 People’s Choice Realty Inc., Brokerage
(647) 576 - 2100

Manoj profile avatar

Recent Sold Listings in Niagara, Toronto

Popular Cities